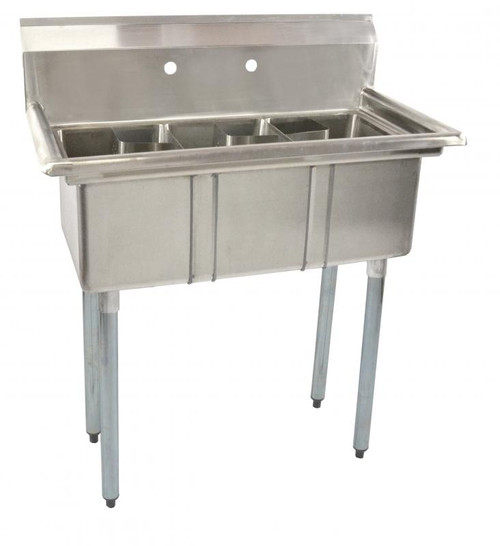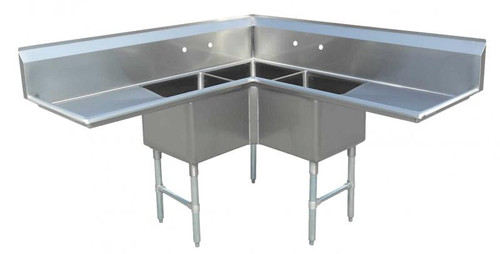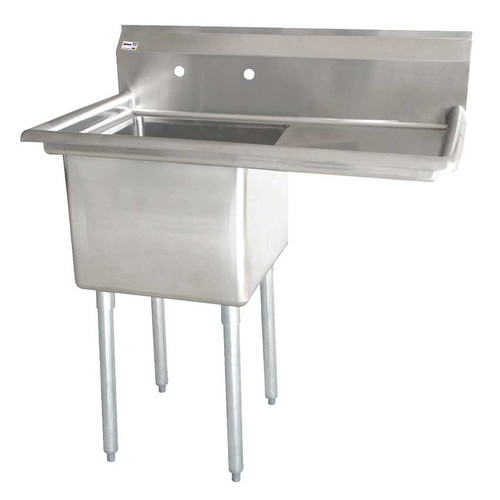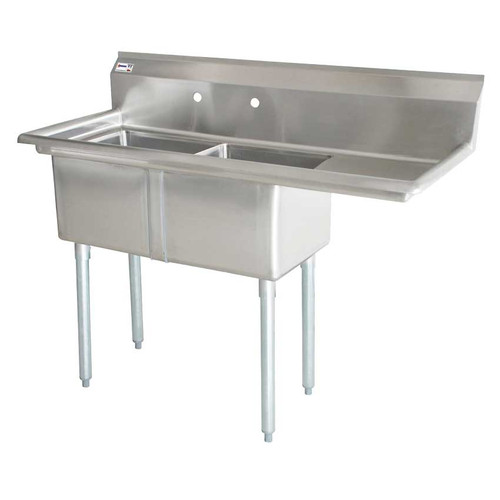

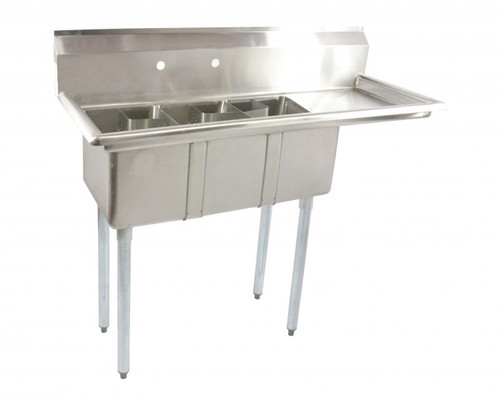
Stop sacrificing workspace for functionality. This commercial three-compartment sink combines a compact footprint with professional-grade construction to streamline dishwashing, prep, and sanitation workflows in high-volume kitchens. Designed for continuous use, it prioritizes operator efficiency and code compliance without taking up unnecessary floor space.
LongDescription#@#NA#@@#Cleaning Instructions#@#Unplug nearby equipment and clear the sink area. Remove debris from bowls and scrub with mild detergent and a nylon brush, focusing on corners. Rinse with hot water and sanitize per CSA or local protocols. Wipe the 18 gauge, Type 304 stainless surfaces with a non-abrasive cloth; dry to prevent spotting. Clean the right-hand drainboard and backsplash; inspect adjustable feet and legs for corrosion. Schedule coil and vent cleaning to reduce fire risk and save energy.#@@#Additional Info#@#Omcan USA 39763 three-compartment stainless steel sink has three 14"×10"×10" bowls, two 1" faucet holes, a 9.75" backsplash, and a 16" right drainboard; 18 gauge Type 304 top, galvanized 16 gauge legs, NSF certified, 112 pounds.#@@#General Info#@#Description #@#
Stop sacrificing workspace for functionality. This commercial three-compartment sink combines a compact footprint with professional-grade construction to streamline dishwashing, prep, and sanitation workflows in high-volume kitchens. Designed for continuous use, it prioritizes operator efficiency and code compliance without taking up unnecessary floor space.
#@@# Bowl Configuration#@#
Three separate bowls measure approximately 14 inches front-to-back by 10 inches left-to-right with 10-inch depths, providing distinct wash, rinse, and sanitize stations that support a linear workflow. Operators gain consistent immersion capacity for pots, pans, and utensils while maintaining the segregation required by health codes.
#@@# Right Drainboard#@#
A 16-inch right-side drainboard integrates a work and drying area directly into the sink assembly, enabling rapid staging of cleaned items and reducing countertop congestion. Staff can rinse and place items on the textured surface for controlled drainage back into the sink, cutting handling time between cycles.
#@@# Faucet Accommodation#@#
Two 1-inch center faucet holes accept commercial faucet assemblies and meet common plumbing layouts, simplifying installation and allowing for swing or pre-rinse faucet configurations. Technicians will find alignment with standard supply fittings, reducing retrofit labor and downtime.
#@@# Splash Protection#@#
A 9.75-inch backsplash runs along the sink's rear to protect walls from splashes and contaminants during high-pressure rinsing and heavy wash cycles. Maintenance crews will spend less time scrubbing adjacent surfaces, preserving wall finishes and reducing sanitization cycles.
#@@# Structural Support#@#
The unit mounts on 16-gauge galvanized legs with adjustable bullet feet to provide stable, level operation on uneven floors and resist corrosion in humid kitchen environments. Kitchen managers receive predictable load support and straightforward leveling for safe, ergonomic use.#@@#Delivery Details#@#• Please ensure to handle the product with utmost care.
• Check if the product you have received has all the essential parts and accessories.
• Make sure to examine the product for damage before signing the delivery receipt.
• Contact customer service for delivery concerns.
• Delivery times may vary based on location.#@@#deliverynotes#@#NA#@@#Maintenance Guide#@#Inspect welds and fasteners weekly; tighten loose screws and replace damaged seals to maintain hygienic operation. Clean bowls and drainboard daily with a neutral detergent and soft cloth, then rinse with potable water and dry to prevent spotting. Flush drains with hot water and a degreaser weekly to prevent clogs. Sanitize surfaces per facility protocol after heavy use. Level the unit and adjust bullet feet quarterly to ensure proper drainage and reduce stress on joints.