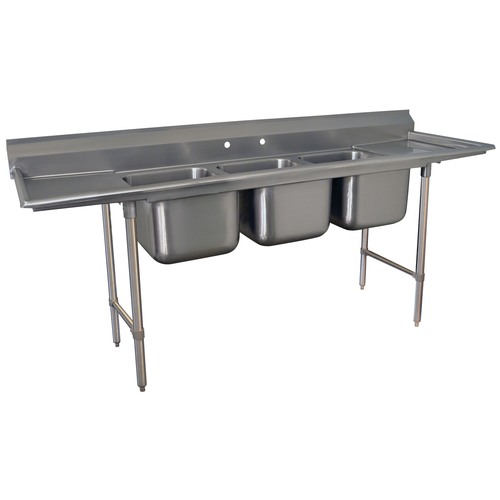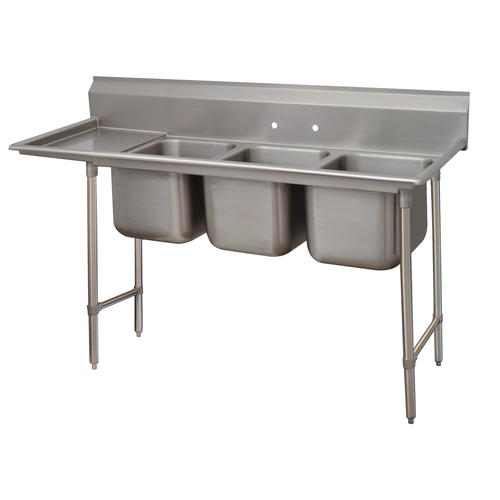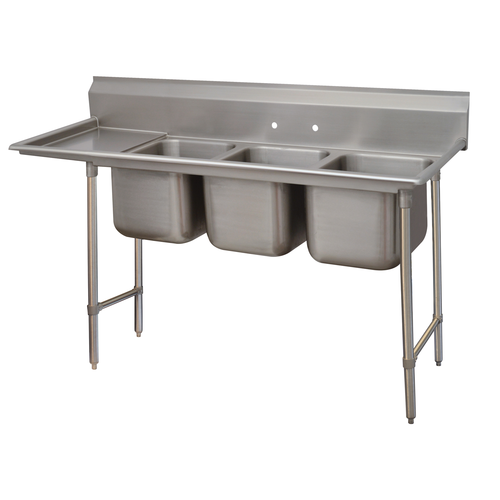

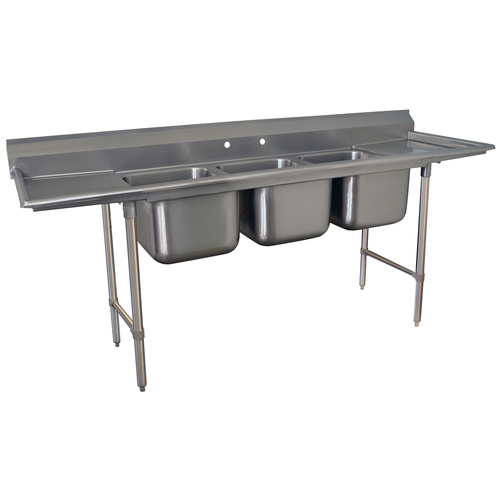
Built for continuous service in high-traffic kitchens, this three-compartment stainless steel sink combines heavy-duty construction with practical workflow features. Operators can efficiently process high volumes of warewashing while adhering to sanitation standards; the layout supports simultaneous wash, rinse, and sanitize stations and accommodates commercial faucets without modification.
LongDescription#@#NA#@@#Cleaning Instructions#@#Clean the sink daily to prevent bacteria and grease buildup. Remove debris, flush drains, and wipe bowls with a mild soap solution and a soft cloth. Scrub drainboards and backsplash with non-abrasive cleaner; rinse thoroughly. Clean open frame base and crossrails to remove grime. Inspect and wipe adjustable bullet feet. Sanitize food-contact surfaces per CSA guidelines. Dry all surfaces before use to prevent corrosion and maintain NSF compliance.#@@#Additional Info#@#Advance Tabco’s 9-43-72-36RL Regaline sink is 151" long and 32" deep, made of 18 gauge 304 stainless steel.#@@#General Info#@#Description #@#
Built for continuous service in high-traffic kitchens, this three-compartment stainless steel sink combines heavy-duty construction with practical workflow features. Operators can efficiently process high volumes of warewashing while adhering to sanitation standards; the layout supports simultaneous wash, rinse, and sanitize stations and accommodates commercial faucets without modification.
#@@# Stainless Construction#@#
Engineers fabricate the sink from 18-gauge Type 304 stainless steel to resist corrosion and allow for aggressive cleaning protocols. Installers will appreciate a NSF-certified surface that meets institutional hygiene requirements.
#@@# Three Compartments#@#
Designers sized each compartment at 24 inches front-to-back and 24 inches wide to accommodate full-size pots and pans. Staff can complete separate wash, rinse, and sanitize steps without cross-contamination, reducing turnaround time during peak service hours.
#@@# Integrated Drainboards#@#
Built with left and right-hand drainboards, the unit provides 36 inches of draining area per side for staging and air drying. Managers gain organized prep space that minimizes bench congestion and enhances line throughput.
#@@# Elevated Backsplash#@#
Engineers include an 8-inch high backsplash to protect walls and simplify cleaning at the rear of the unit. Maintenance crews will find fewer splashes and less need for wall repairs in high-use zones.
#@@# Open Frame Base#@#
Fabrication uses a stainless steel open frame base with side crossrails and 1-inch adjustable bullet feet to accommodate uneven floors. Installers can level the sink precisely, preserving drain slopes and preventing standing water.
#@@# Large Working Footprint#@#
Overall dimensions measure 32 inches front-to-back by 151 inches left-to-right, yielding an expansive work area for institutional kitchens. Facility planners receive a compact footprint relative to capacity that fits long prep lines while supporting multiple users.
#@@#Delivery Details#@#
• Please ensure to handle the product with utmost care.
• Check if the product you have received has all the essential parts and accessories.
• Make sure to examine the product for damage before signing the delivery receipt.
• Contact customer service for delivery concerns.
• Delivery times may vary based on location.#@@#deliverynotes#@#NA#@@#Maintenance Guide#@#Inspect sink seams weekly and tighten fasteners to prevent leaks. Flush drainboards with hot water and mild detergent after each shift to remove grease; use a nylon brush for corners. Sanitize compartments with a 200 ppm chlorine solution, rinse with potable water, and air dry. Polish 18 gauge Type 304 stainless steel surfaces with a nonabrasive cleaner and microfiber cloth to prevent scratches. Verify 1" adjustable feet are level and secure for proper drainage.