

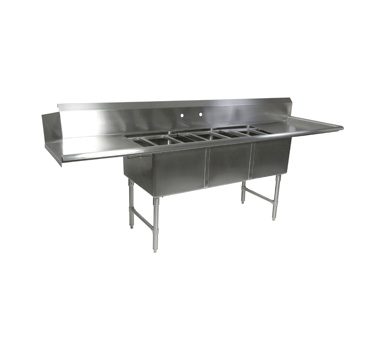
Stop sacrificing capacity for cleanliness. This dishtable combines heavy-duty construction with an efficient layout to handle large wash loads while maintaining sanitary control. Buyers will value the arrangement that supports dish machine connection and organized workflow in commercial kitchens.
LongDescription#@#NA#@@#Cleaning Instructions#@#Unplug dishmachine and remove racks. Scrub compartments and drainboards with a mild detergent and non-abrasive pad; rinse with potable water. Clean backsplash and faucet holes, remove debris from rack slides and storage bracket. Degrease legs, bracing, and bullet feet; inspect seals and tighten fittings. Clean condenser coils and vents on adjacent equipment to prevent fires and reduce energy use. Sanitize all food-contact surfaces per CSA and NSF protocols.#@@#Additional Info#@#John Boos DT3B18244-2D24R dishtable/pot sink measures 103-5/8" W x 30-3/8" D x 44-1/16" H. It has three 18" x 24" x 14" compartments, two 24" drainboards, a left-side dish machine attachment, and a 10" backsplash.#@@#General Info#@#Description #@#
Stop sacrificing capacity for cleanliness. This dishtable combines heavy-duty construction with an efficient layout to handle large wash loads while maintaining sanitary control. Buyers will value the arrangement that supports dish machine connection and organized workflow in commercial kitchens.
#@@# Three Compartment#@#
Three 18 inch by 24 inch front-to-back by 14 inch deep compartments provide segregated wash, rinse, and sanitize zones for continuous operation. Operators can process multiple racks simultaneously, reducing downtime between cycles.
#@@# Dual Drainboards#@#
Two 24 inch drainboards flank the sink area to stage soiled items and allow air-dry of cleaned pieces. Chefs and dish staff gain holding space that prevents cross-contamination and speeds turnaround.
#@@# Dish Machine Attachment#@#
A dish machine attachment on the left side enables direct routing to a mechanical washer for seamless transfer from manual prewash. Kitchen managers will streamline labor and improve throughput by minimizing handling.
#@@# Splash Mount Faucet#@#
One set of splash mount faucet holes with 8 inch centers accommodates commercial faucets and sprayers for effective rinsing. Technicians will install common faucet patterns without custom drilling.
#@@# Stainless Construction#@#
Fabricated from 16 gauge Type 300 stainless steel with stainless legs, bracing, and adjustable bullet feet, the unit resists corrosion and stands up to daily commercial use. Facilities staff will appreciate reduced maintenance and predictable longevity.
#@@# Sanitation Certification#@#
NSF and CSA-Sanitation listings validate the unit for regulated foodservice environments and help satisfy health inspection requirements. Procurement teams will document compliant equipment selection with confidence.
Overall dimensions measure 103-5/8 inches wide by 30-3/8 inches deep by 44-1/16 inches high with a 10 inch boxed backsplash to protect walls and contain splatter.
#@@#Delivery Details#@#
• Please ensure to handle the product with utmost care.
• Check if the product you have received has all the essential parts and accessories.
• Make sure to examine the product for damage before signing the delivery receipt.
• Contact customer service for delivery concerns.
• Delivery times may vary based on location.#@@#deliverynotes#@#NA#@@#Maintenance Guide#@#Inspect stainless steel surfaces daily, removing food debris with a neutral pH detergent and soft cloth to prevent corrosion. Rinse with potable water and dry with a lint-free towel to avoid spots. Clean 16-gauge 300 Series compartments and drainboards after each shift; sanitize rack slides and brackets. Check faucet seals weekly and tighten connections. Monthly, inspect legs, bracing, and adjustable feet for secure anchoring. Flush drain lines and clean strainers weekly.