

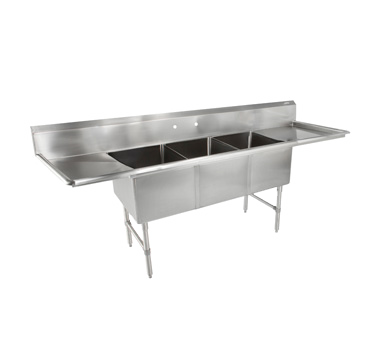
Handle heavy kitchen workloads without compromise. This three-compartment sink combines robust construction with a layout optimized for continuous dishroom throughput, delivering consistent wash, rinse, and sanitize stations in a single footprint. Commercial operators will gain durable performance and compliance features tailored for rigorous food service environments.
LongDescription#@#NA#@@#Cleaning Instructions#@#Unplug nearby equipment and clear sink compartments. Scrub bowls and drainboards with mild detergent and a non-abrasive pad, rinsing with hot water. Remove debris from 3-1/2" drains and sanitize food-contact surfaces to reduce bacteria. Degrease oven hoods and vents regularly to lower fire risk. Clean condenser coils and check fittings to improve efficiency and avoid breakdowns. Dry surfaces before use and document each cleaning to ensure CSA and NSF compliance.#@@#Additional Info#@#John Boos B Series 3-compartment sink measures 123-1/4" W x 25-1/2" D x 44" H. It has three 16" W x 20" x 14" bowls, two 36" drainboards, a 10" backsplash, 8" faucet holes, 3-1/2" drains, and weighs 147 pounds.#@@#General Info#@#Description #@#
Handle heavy kitchen workloads without compromise. This three-compartment sink combines robust construction with a layout optimized for continuous dishroom throughput, delivering consistent wash, rinse, and sanitize stations in a single footprint. Commercial operators will gain durable performance and compliance features tailored for rigorous food service environments.
#@@# Three Compartments#@#
Three full-size compartments measure 16 inches by 20 inches front-to-back with 14 inches depth, providing distinct wash, rinse, and sanitize zones for sequential cleaning workflows. Kitchen staff maintain separation of tasks and reduce cross-contamination risk while processing high dish volumes.
#@@# Dual Drainboards#@#
Two 36-inch drainboards flank the sink to stage soiled and washed items, supporting linear workflow and reducing transfer steps. Operators store racks, pans, and utensils on the side warmer style drainboards to minimize countertop congestion.
#@@# Heavy Gauge Construction#@#
16-gauge Type 300 stainless steel resists daily impacts and cleaning cycles while providing a sanitary surface that inhibits corrosion. Facility maintenance teams clean the continuous surfaces quickly, extending service life and conserving labor hours.
#@@# Integrated Backsplash#@#
A 10-inch high boxed backsplash with a 45-degree top and 2-inch return prevents splash migration to walls and adjacent equipment. Installers gain simplified wall protection and reduced sealing requirements for compliant installations.
#@@# Faucet Mounting#@#
A single set of splash mount faucet holes with 8-inch centers accommodates common commercial faucets and pre-rinse assemblies for efficient water delivery. Service technicians will find standard spacing simplifies retrofit and replacement tasks.
#@@# Drain System#@#
3-1/2 inch die-stamped drain openings match commercial drain hardware and enable rapid wastewater evacuation to maintain basin readiness.
#@@#Delivery Details#@#
• Please ensure to handle the product with utmost care.
• Check if the product you have received has all the essential parts and accessories.
• Make sure to examine the product for damage before signing the delivery receipt.
• Contact customer service for delivery concerns.
• Delivery times may vary based on location.#@@#deliverynotes#@#NA#@@#Maintenance Guide#@#Inspect seams and welds weekly to prevent leaks and corrosion. Clean surfaces with a pH-neutral detergent and soft cloth; rinse with potable water and dry with lint-free towels to avoid spotting. Sanitize compartments after heavy use using a food-contact sanitizer approved for commercial kitchens and follow dwell times. Tighten brackets and check adjustable bullet feet monthly to maintain level alignment. Replace worn gaskets and verify CSA and NSF labels remain legible.